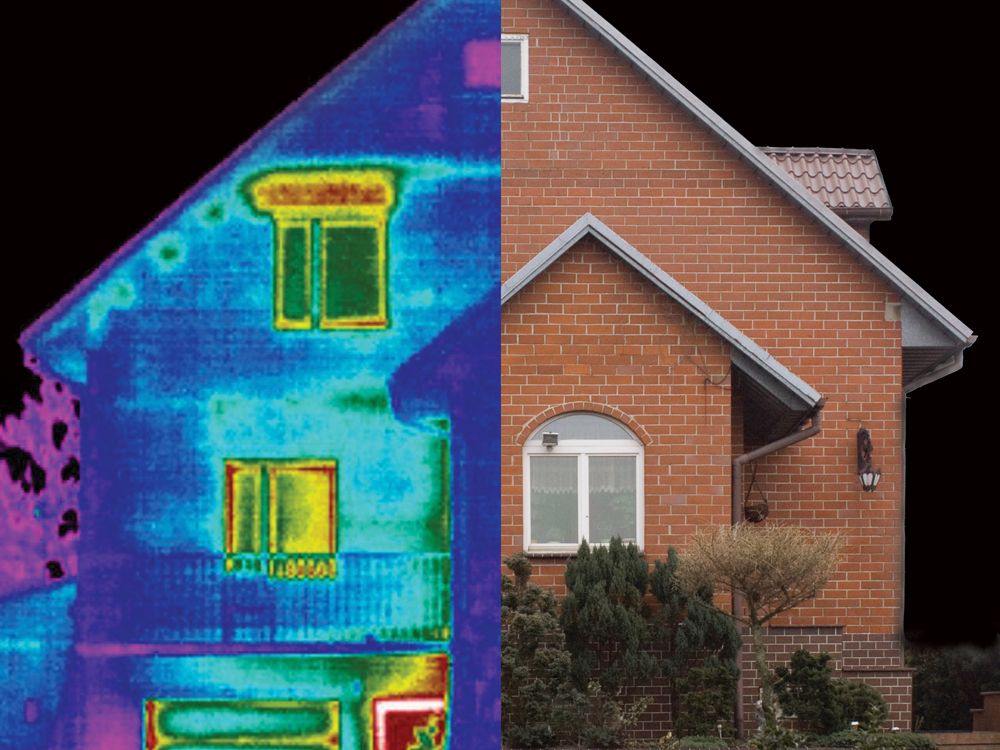
Termogramă de clădire — jumătate infraroșu, jumătate imagine reală

Infrared thermography with the FLIR SC660

THERMOGRAPHY · FLIR SC660 · 640×480 · ISO 18434-1

Thermography reveals faults before they become failures: overheated contacts, thermal bridges, worn motor bearings. Results depend directly on the equipment — we work with the FLIR SC660, an R&D-class camera with a 640×480 detector.

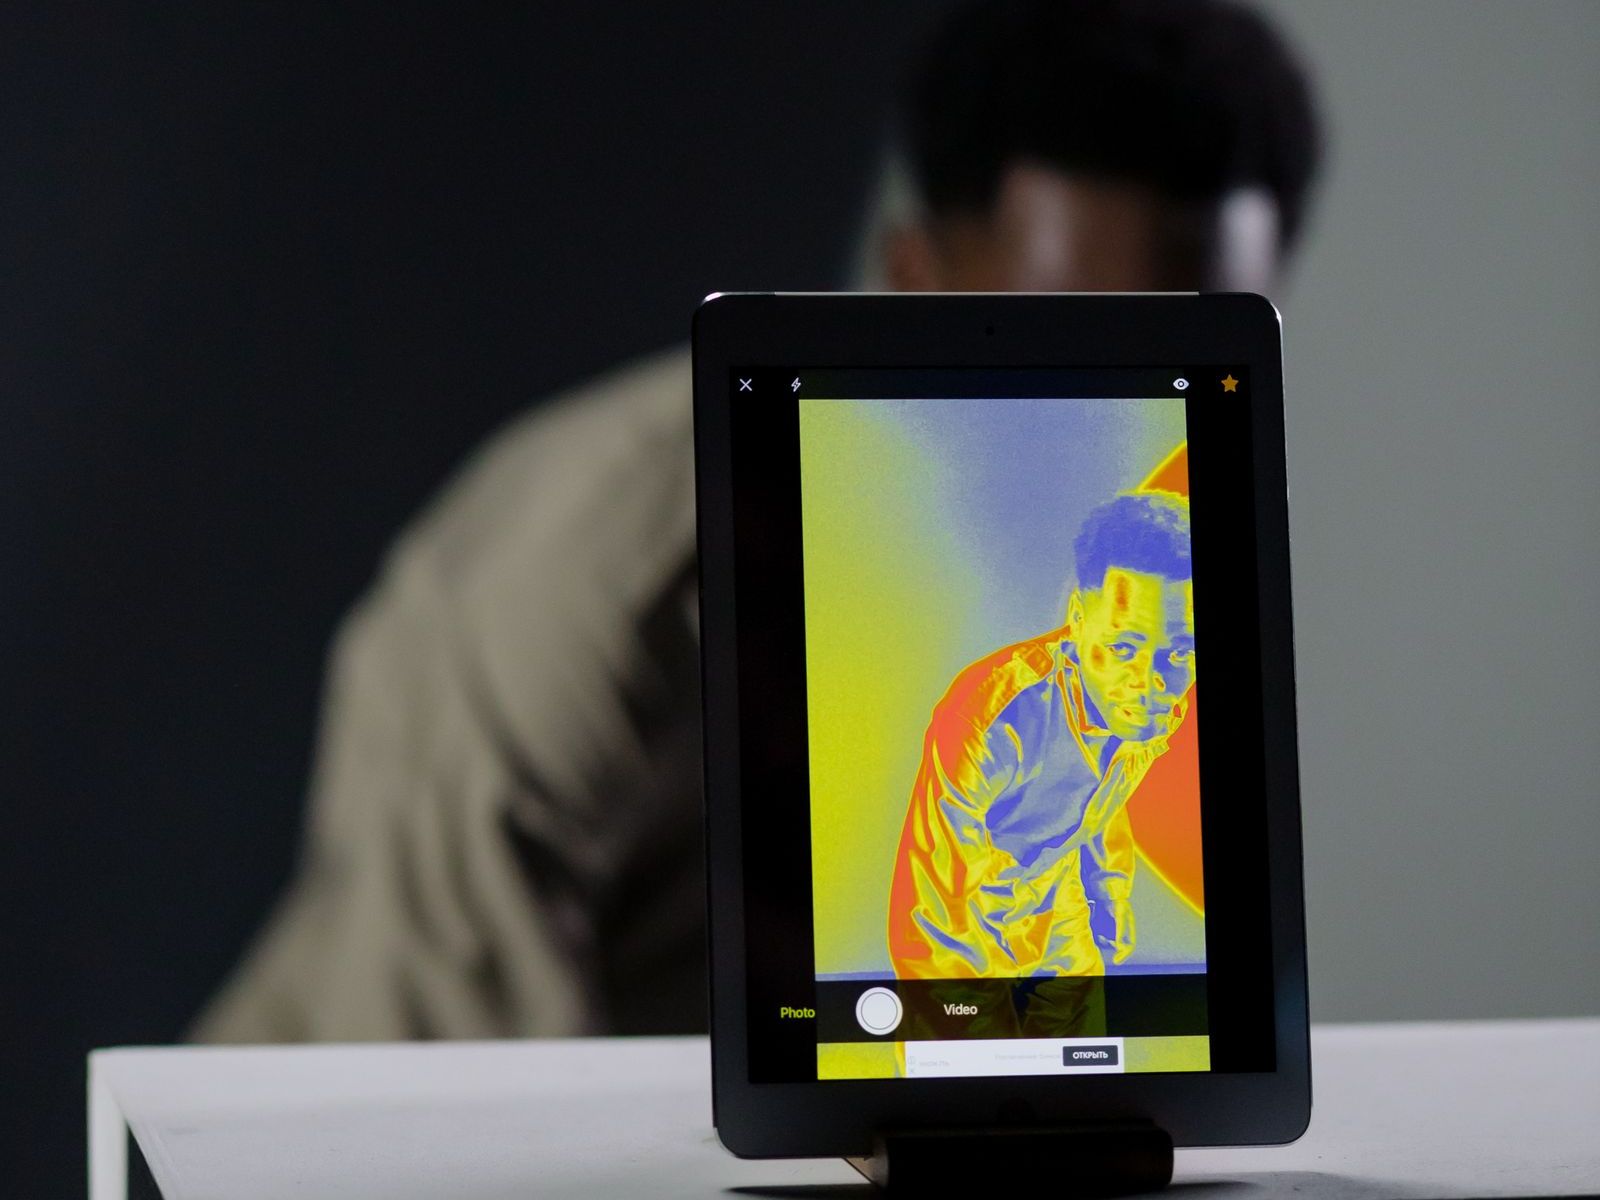
Inspecție termografică cu imagine termică pe tabletă

What we execute

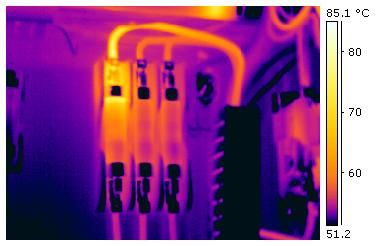
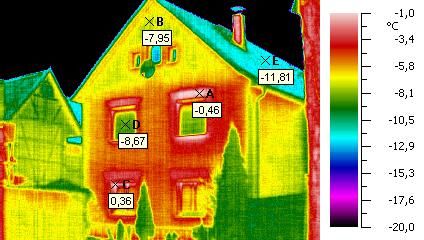
We inspect electrical switchboards under load: contacts, connections, protective devices, busbars. We check equipment and motors — bearings, couplings, transformers — in accordance with ISO 18434-1. We survey the building envelope to SR EN 13187: thermal bridges, air infiltration, damaged insulation. We also cover HVAC systems and photovoltaic plants, where faulty cells and string connections are only visible in infrared. The inspection does not interrupt operations: we measure from a distance, without contact and without de-energizing.


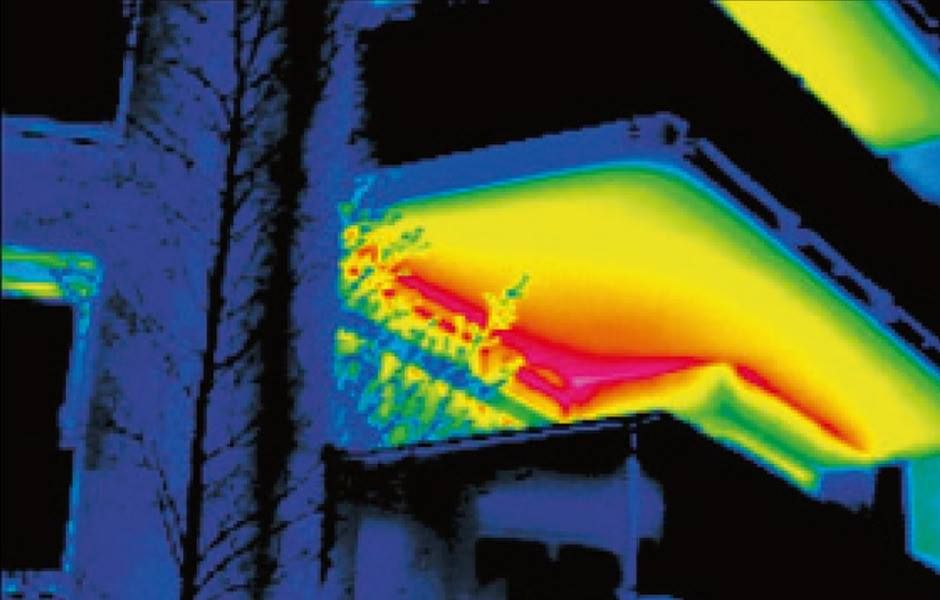
Termogramă de fațadă cu pierderi termice vizibile

How we work

We measure under real load — an unloaded switchboard shows nothing. We set the emissivity, distance and reflected temperature for every target; otherwise the figures mean nothing. We classify hot spots by ΔT against a reference, on severity levels, each with an intervention deadline. We correlate the results with the PRAM measurements and the existing maintenance plan. After remediation we re-inspect and close the non-conformity with a comparative thermogram.

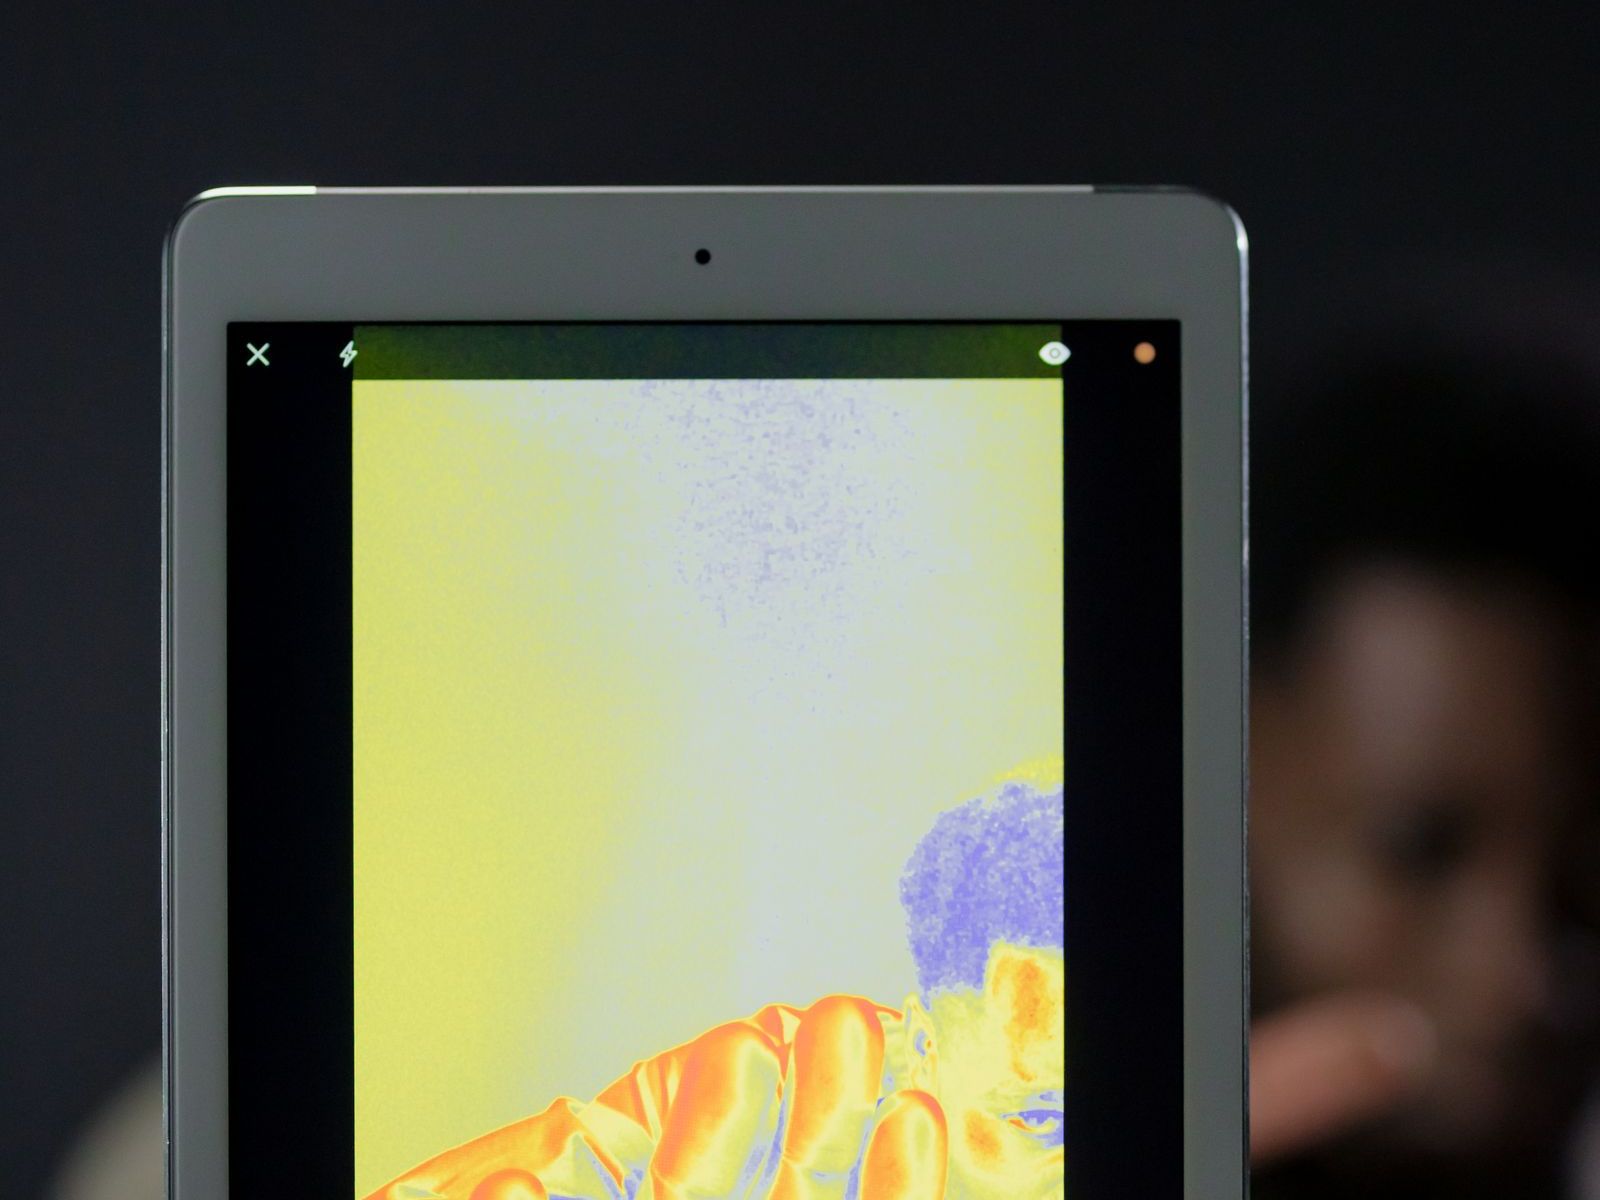
Ecran cu imagine termică în timpul unei inspecții

The equipment: FLIR SC660

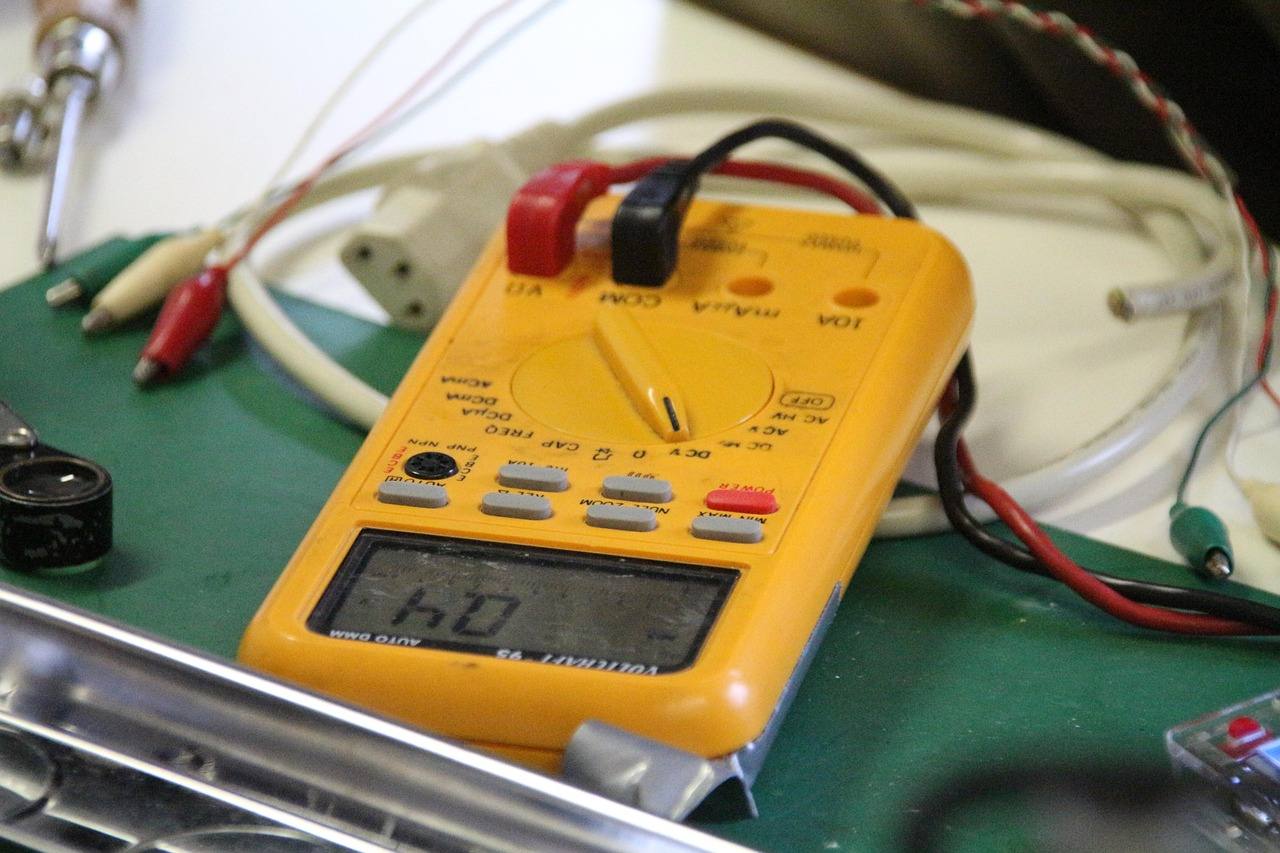
A 640×480 pixel detector — 307,200 measurement points, 45 mK thermal sensitivity, −40…+1500 °C range, with an option up to +2000 °C. Accuracy of ±1 °C or ±1% of reading, with corrections for emissivity, reflected temperature and atmospheric transmission. A standard 24° lens and an additional 45° lens for envelopes and industrial halls. A 3.2 MP visual camera for the thermogram–photo pair, built-in GPS linking every image to the place of measurement, and Bluetooth communication with the current clamp: the load is recorded next to the thermogram. We measure with a calibrated camera, with a certificate.

Termogramă de tablou electric cu conexiune supraîncălzită

Where the specifications make the difference

Some inspections are simply out of reach for common cameras. In transformer stations and on high-voltage lines, the 0.65 mrad spatial resolution measures a 2 cm contact correctly from 10 m — from the safety distance, not next to the busbar. In metallurgy and at industrial furnaces, the extended range up to +2000 °C covers what cameras limited to 550 °C cannot see at all. For photovoltaic plants, IEC TS 62446-3 requires at least 320×240 resolution and 0.1 K sensitivity — the SC660 exceeds that threshold fourfold. And 14-bit radiometric video recording captures transient phenomena, not just snapshots.

Șantier VersaLogic — montaj echipamente

What we hand over after the inspection

  • Thermographic report with paired thermograms and visual images, for every measurement point
  • List of hot spots classified by severity by ΔT, with intervention deadlines
  • Remediation recommendations for every non-conformity
  • Re-inspection after remediation, with comparative before/after thermograms
  • Integration of the report into the maintenance file, correlated with the PRAM measurements
  • Documented measurement parameters: emissivity, distance, reflected temperature, load
Termogramă de perete exterior neizolat, cu scală de temperatură
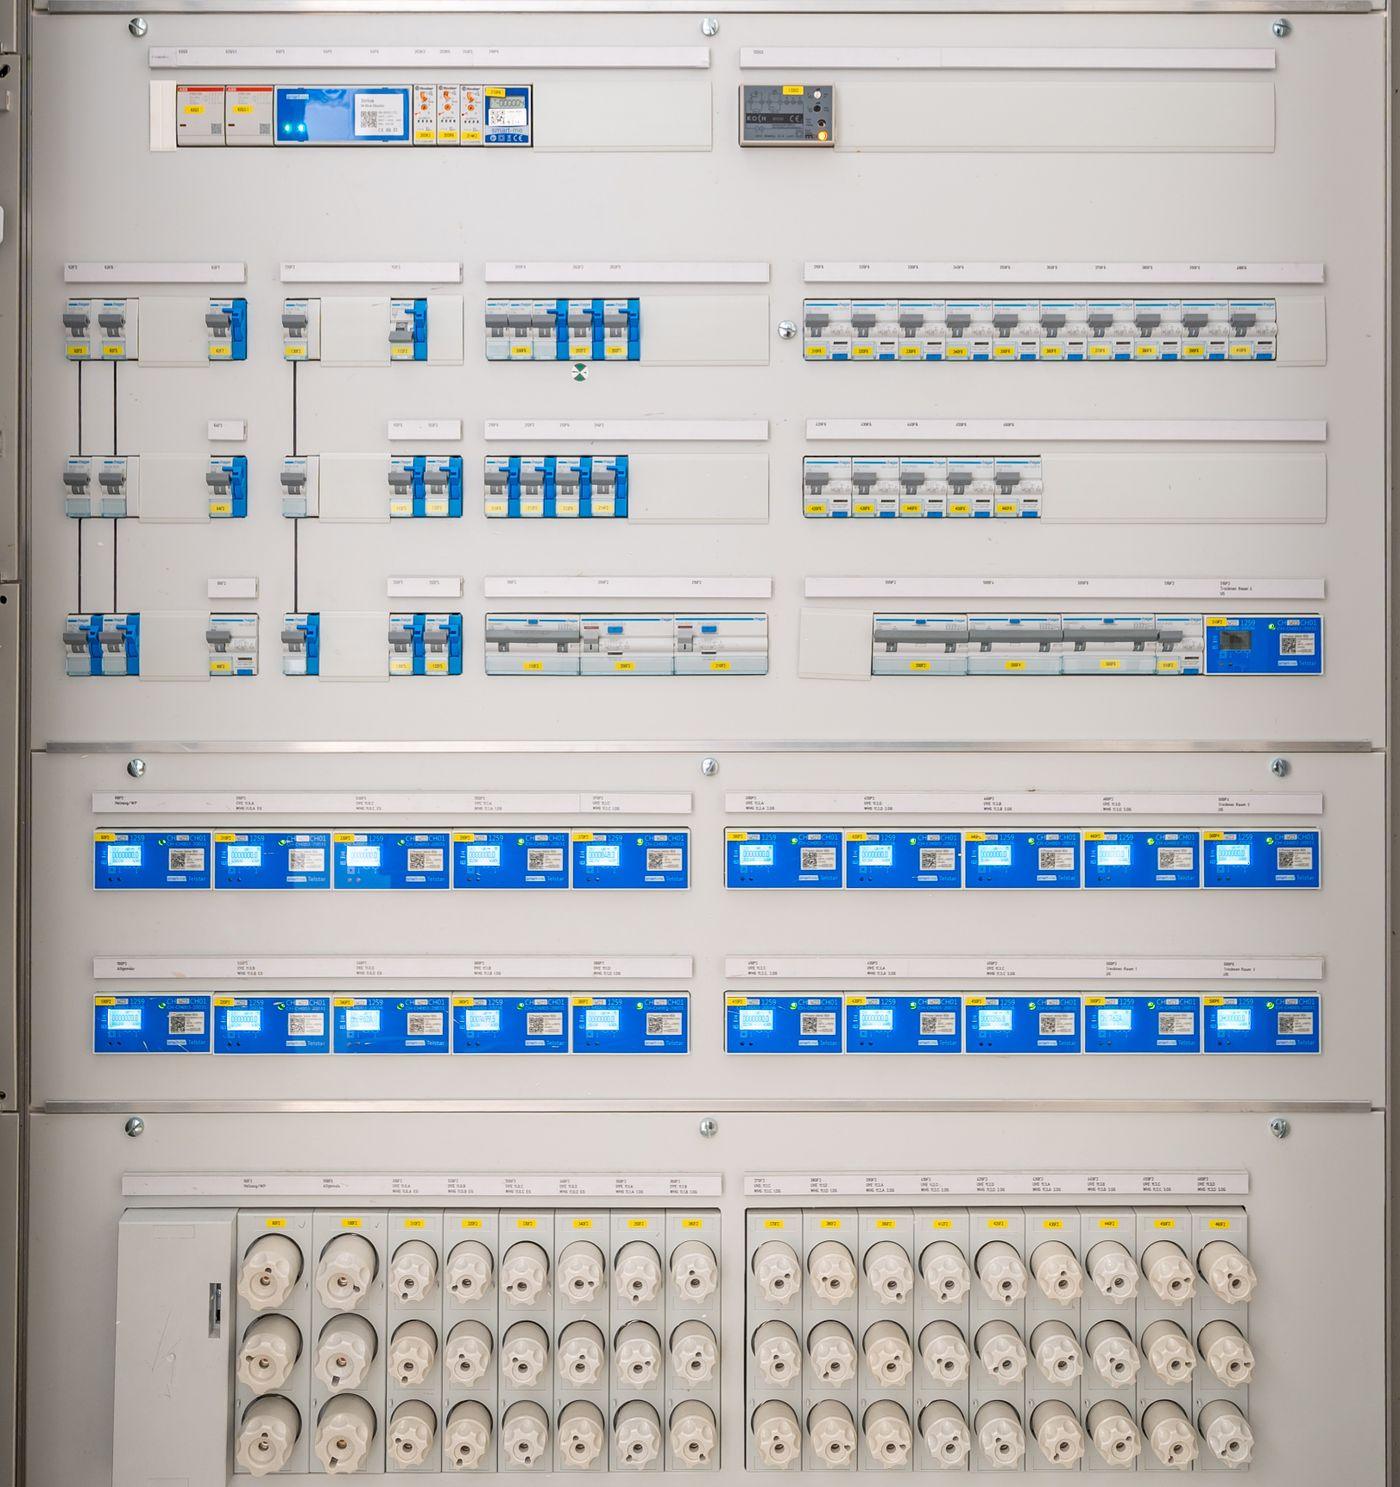
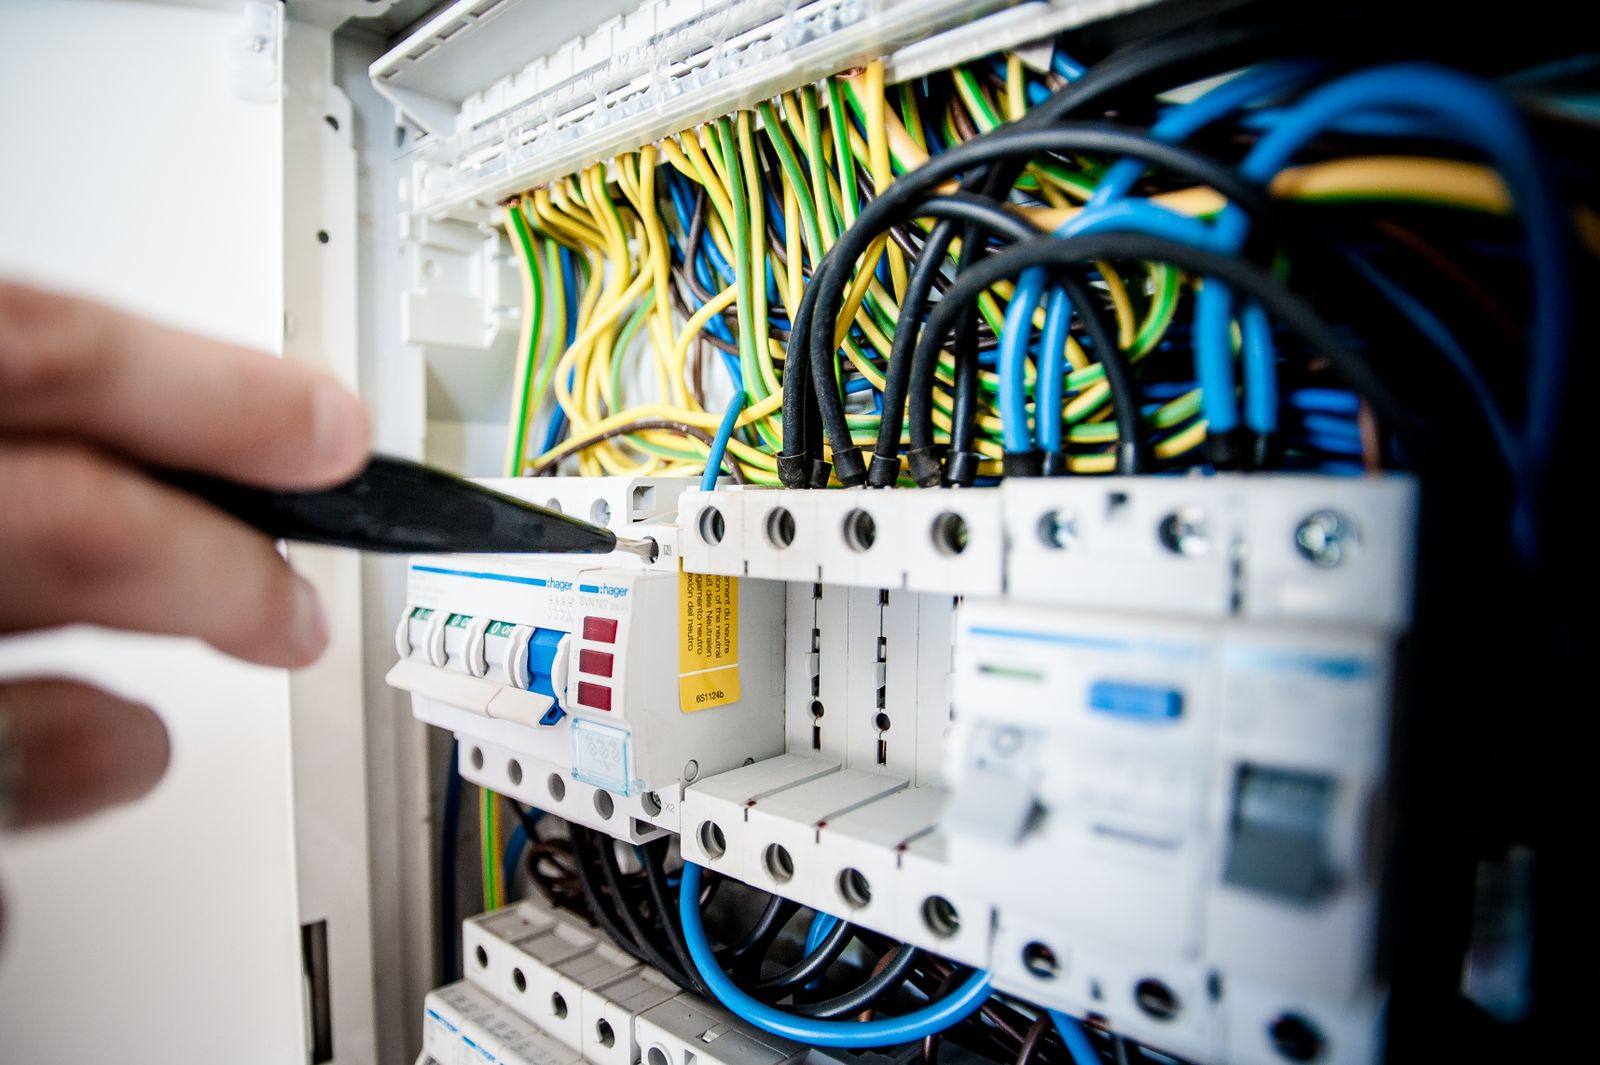
Tablou electric industrial cu automate și siguranțe
Electrician lucrând la un tablou electric

VersaLogic – Your partner in thermography

Request a thermographic inspection. We define the scope together, measure under load and hand over the report with the hot spots classified.

Illustrative thermograms: Wikimedia Commons — Termowizja (CC BY-SA 3.0), Termopilt (CC BY-SA 4.0), Ungedämmte Außenwand (CC BY-SA 3.0), Electrical fault (CC BY-SA 3.0).